Start at Mesa House.
Ordinary visitors begin at reception in Mesa House, on the eastern side of the courtyard. Staff can confirm the intended room, current opening and the appropriate route. A planned visit does not include entry to a class or use of equipment without agreement.
The diagram below shows internal relationships rather than geographic street positions. The college, road and buildings are fictional; do not use the drawing as a location pin for a real institution.
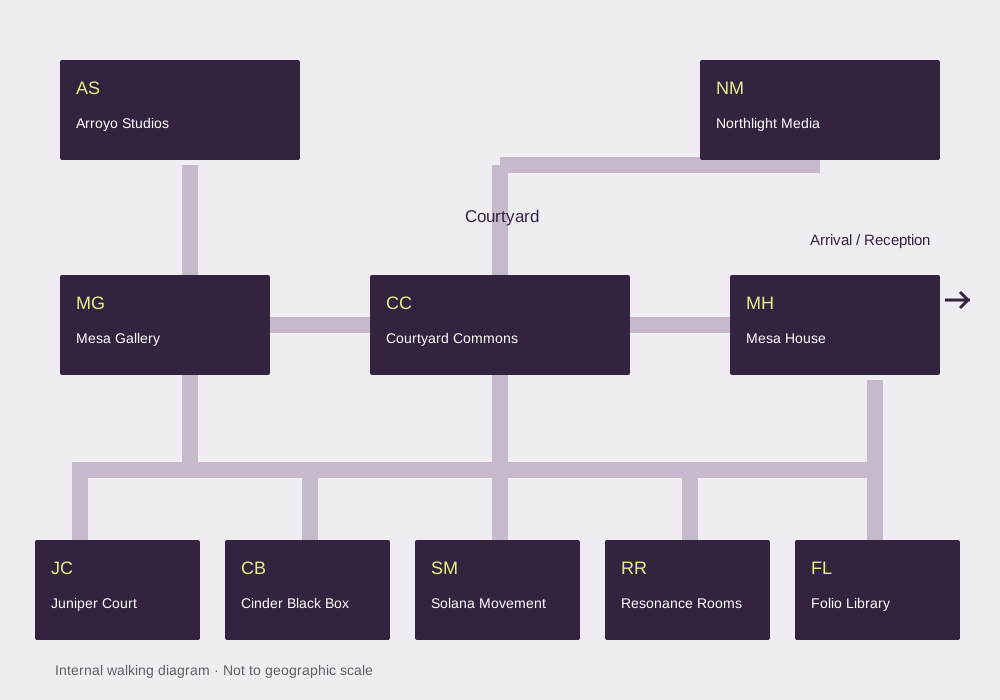
| Space | Purpose | Arrival / access |
|---|---|---|
| Mesa House | Reception, admissions, registrar, accounts and student support | Step-free east entrance; reception on ground floor. |
| Arroyo Studios | Painting bays, ceramics benches, supervised kiln room and print tables | Level courtyard entrance; adjustable work tables in Studio A. |
| Northlight Media Center | Lighting studio, editing rooms, screening room and equipment desk | Step-free south door; lift to editing rooms. |
| Cinder Black Box | Flexible theatre, dressing room, supervised technical booth | Level audience entrance and designated accessible seating. |
| Solana Movement Studio | Sprung-floor studio, warm-up area and rehearsal observation | Level north entrance; accessible changing room. |
| Resonance Rooms | Practice rooms, teaching studio, listening room and small recording suite | Step-free courtyard entrance; quiet waiting space. |
| Mesa Gallery | Student exhibitions, installation preparation and public conversation | Level west entrance; seating available in each exhibition. |
| Folio Library & Writing Room | Art books, research help, writing tables, scanner and student journal shelf | Step-free entrance, accessible reading stations and quieter room. |
| Juniper Court Residences | Standard double rooms, shared kitchens, laundry and common lounge | Accessible rooms reviewed through Student Support. |
| Courtyard Commons | Dining, commuter lounge, lockers and club meetings | Level entrances on both sides; accessible dining tables. |
Public events have their own arrival details.
Mesa Gallery uses its level west entrance. Cinder Black Box has a level audience entrance and designated accessible seating. Folio Library separates its event area from ordinary quiet study. Read the particular event’s time, capacity and closure notes before setting out.
Contact Student Support about a step-free route, seating need or another specific barrier. Providing a few working days where possible helps staff arrange the practical details; later requests can still be discussed.